Middle Furlong, Bushey
3 Bedrooms / 1 Bathrooms / 2 Reception
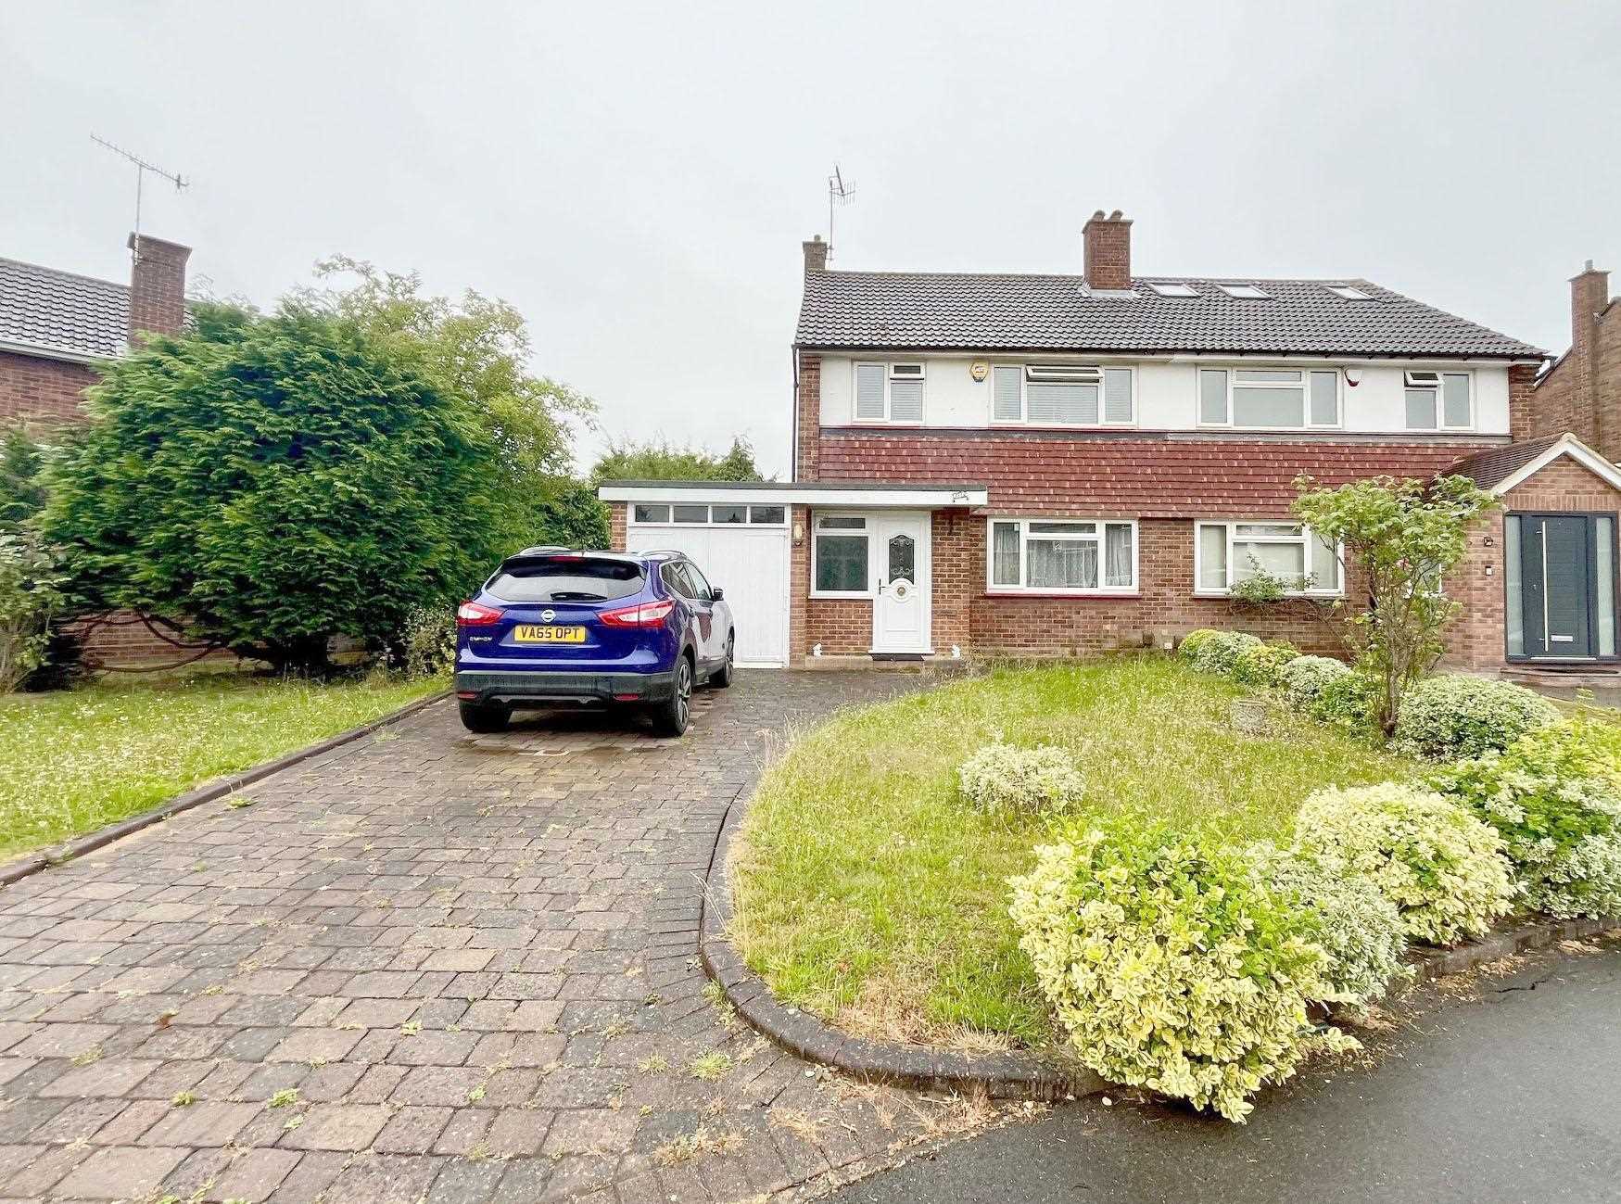
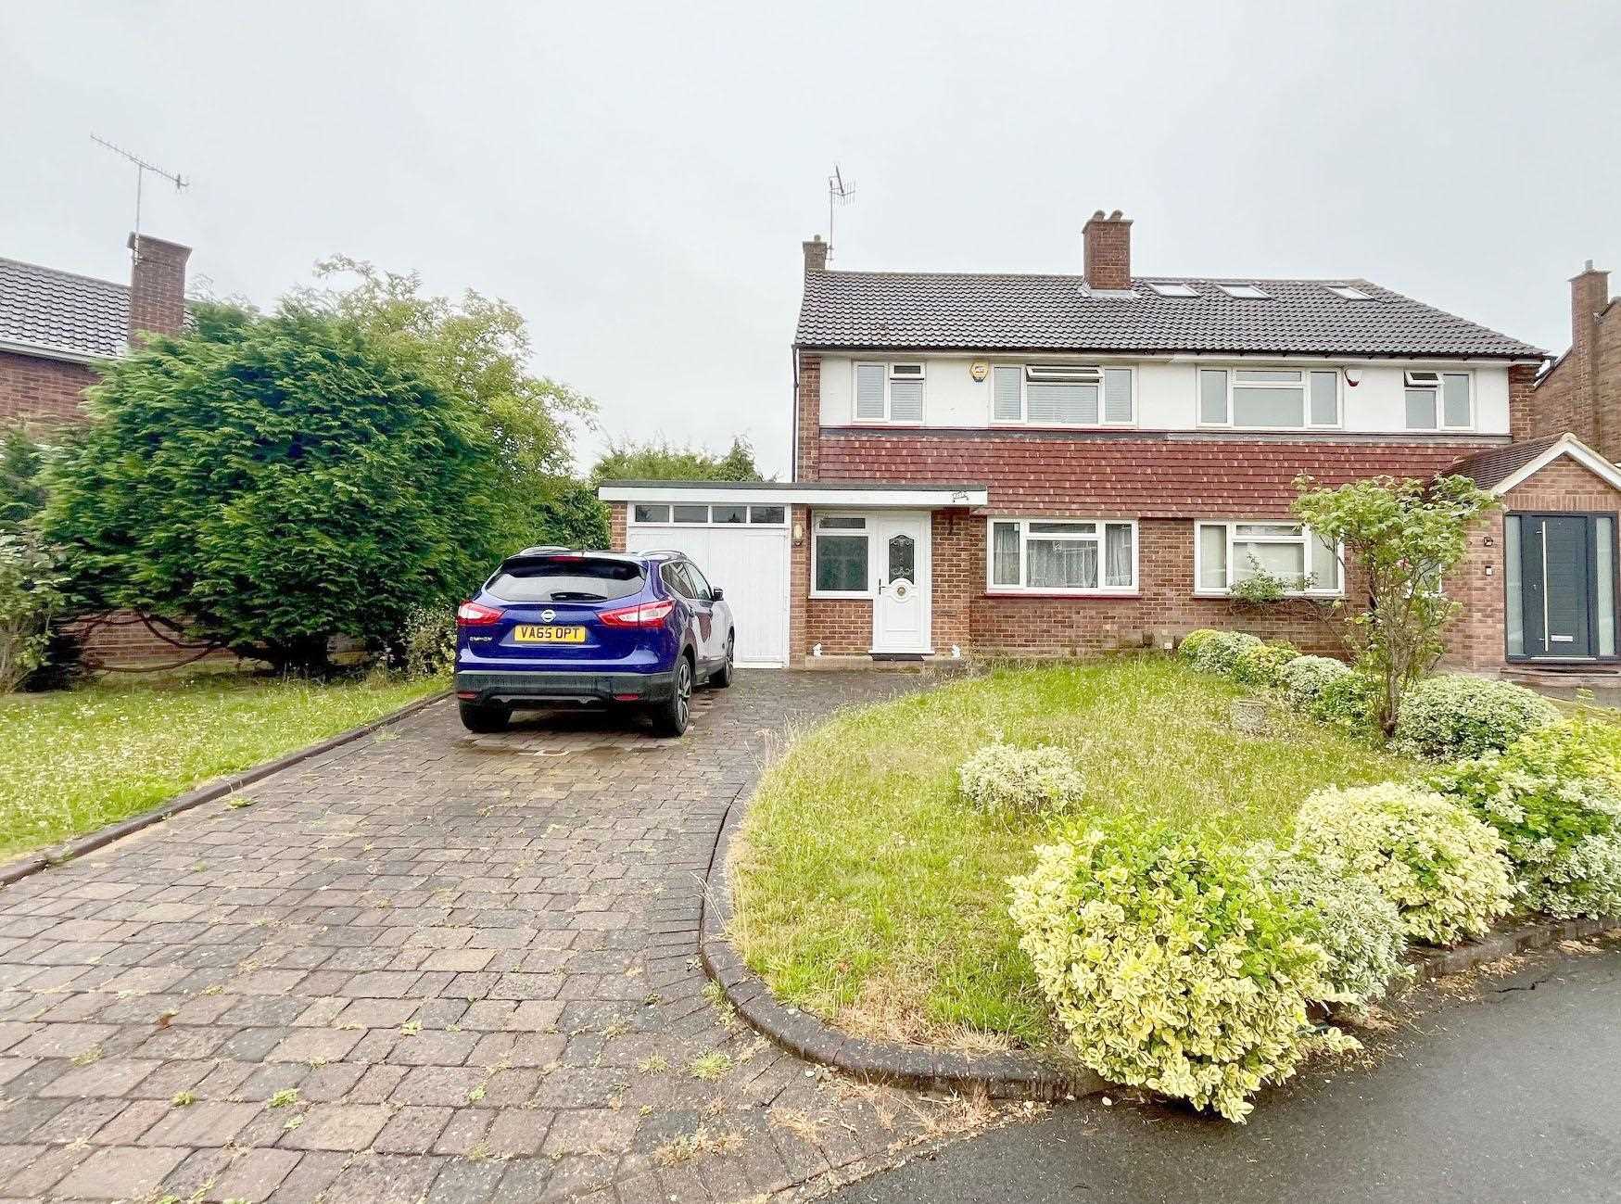
- Semi Detached
- Three Bedrooms
- Lounge& Dining Room
- Fitted Kitchen & Utility Room
- Three Piece Bathroom & Separate w/c
- Double Glazing & Gas Fired Central Heating
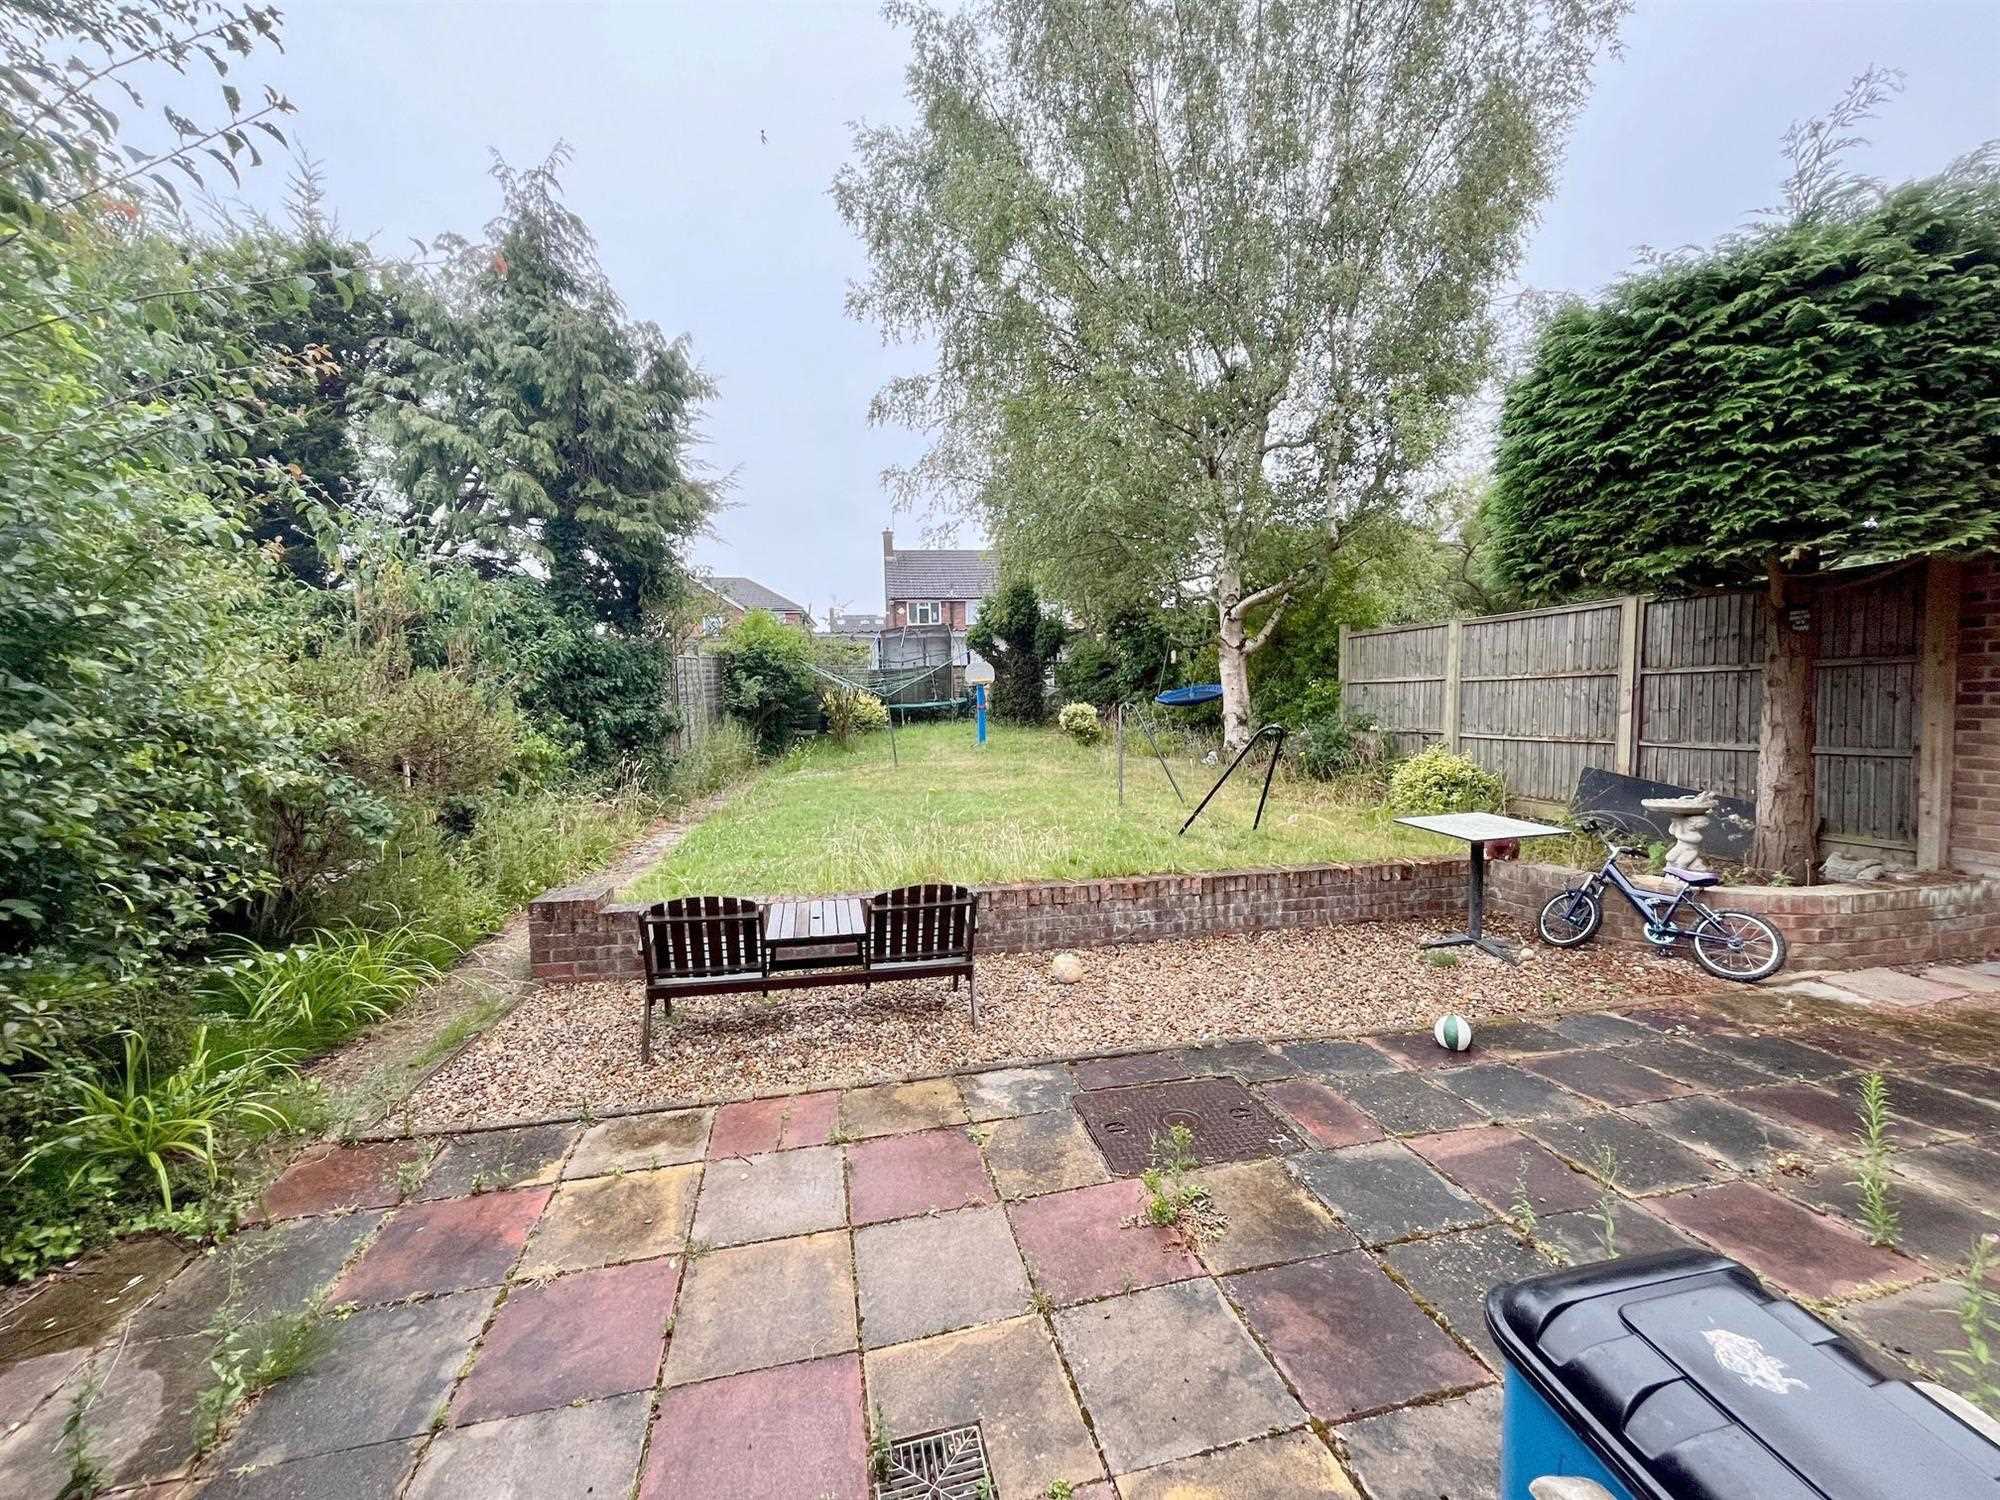
- Approximately 60' Rear Garden
- Single Garage Via Own Drive
- Off Street Parking For Two/Three Cars
11 photos


Summary
We are pleased to offer for sale this larger than average and very well presented EXTENDED THREE BEDROOM TWO RECEPTION SEMI DETACHED HOUSE situated on this very popular and sought after turning off Farm Way and located within approximately half a mile of Bushey's multiple shopping and transport facilities and within approximately one mile of Bushey's mainline station with fast links to London Euston.
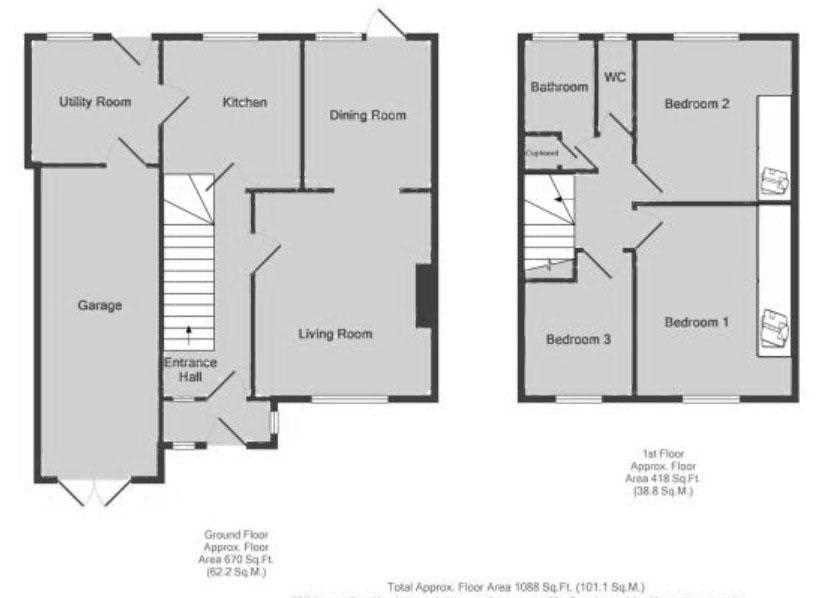
The property has been extended and well modernised by the current owners and is offered for sale in good decorative order. Benefits include a fitted kitchen & utility room, lounge & dining room, a three piece family bathroom with separate w/c, double glazing, gas fired central heating, a single garage via own drive, additional off street parking for approximately two/three cars, an approximately 60' secluded rear garden. The property also offers scope for further extension (STPP). Due to the anticipated high demand is worthy of an immediate internal inspection via the Owners Sole Agents Clarets Residential Ltd.
Full Description
MAIN ENTRANCE
Double glazed front door to.
STORM PORCH
Double glazed front and flank windows, glazed door to.
ENTRANCE HALL
Stairs to first floor, under stairs storage cupboard, dado rail, double radiator, coved cornices.
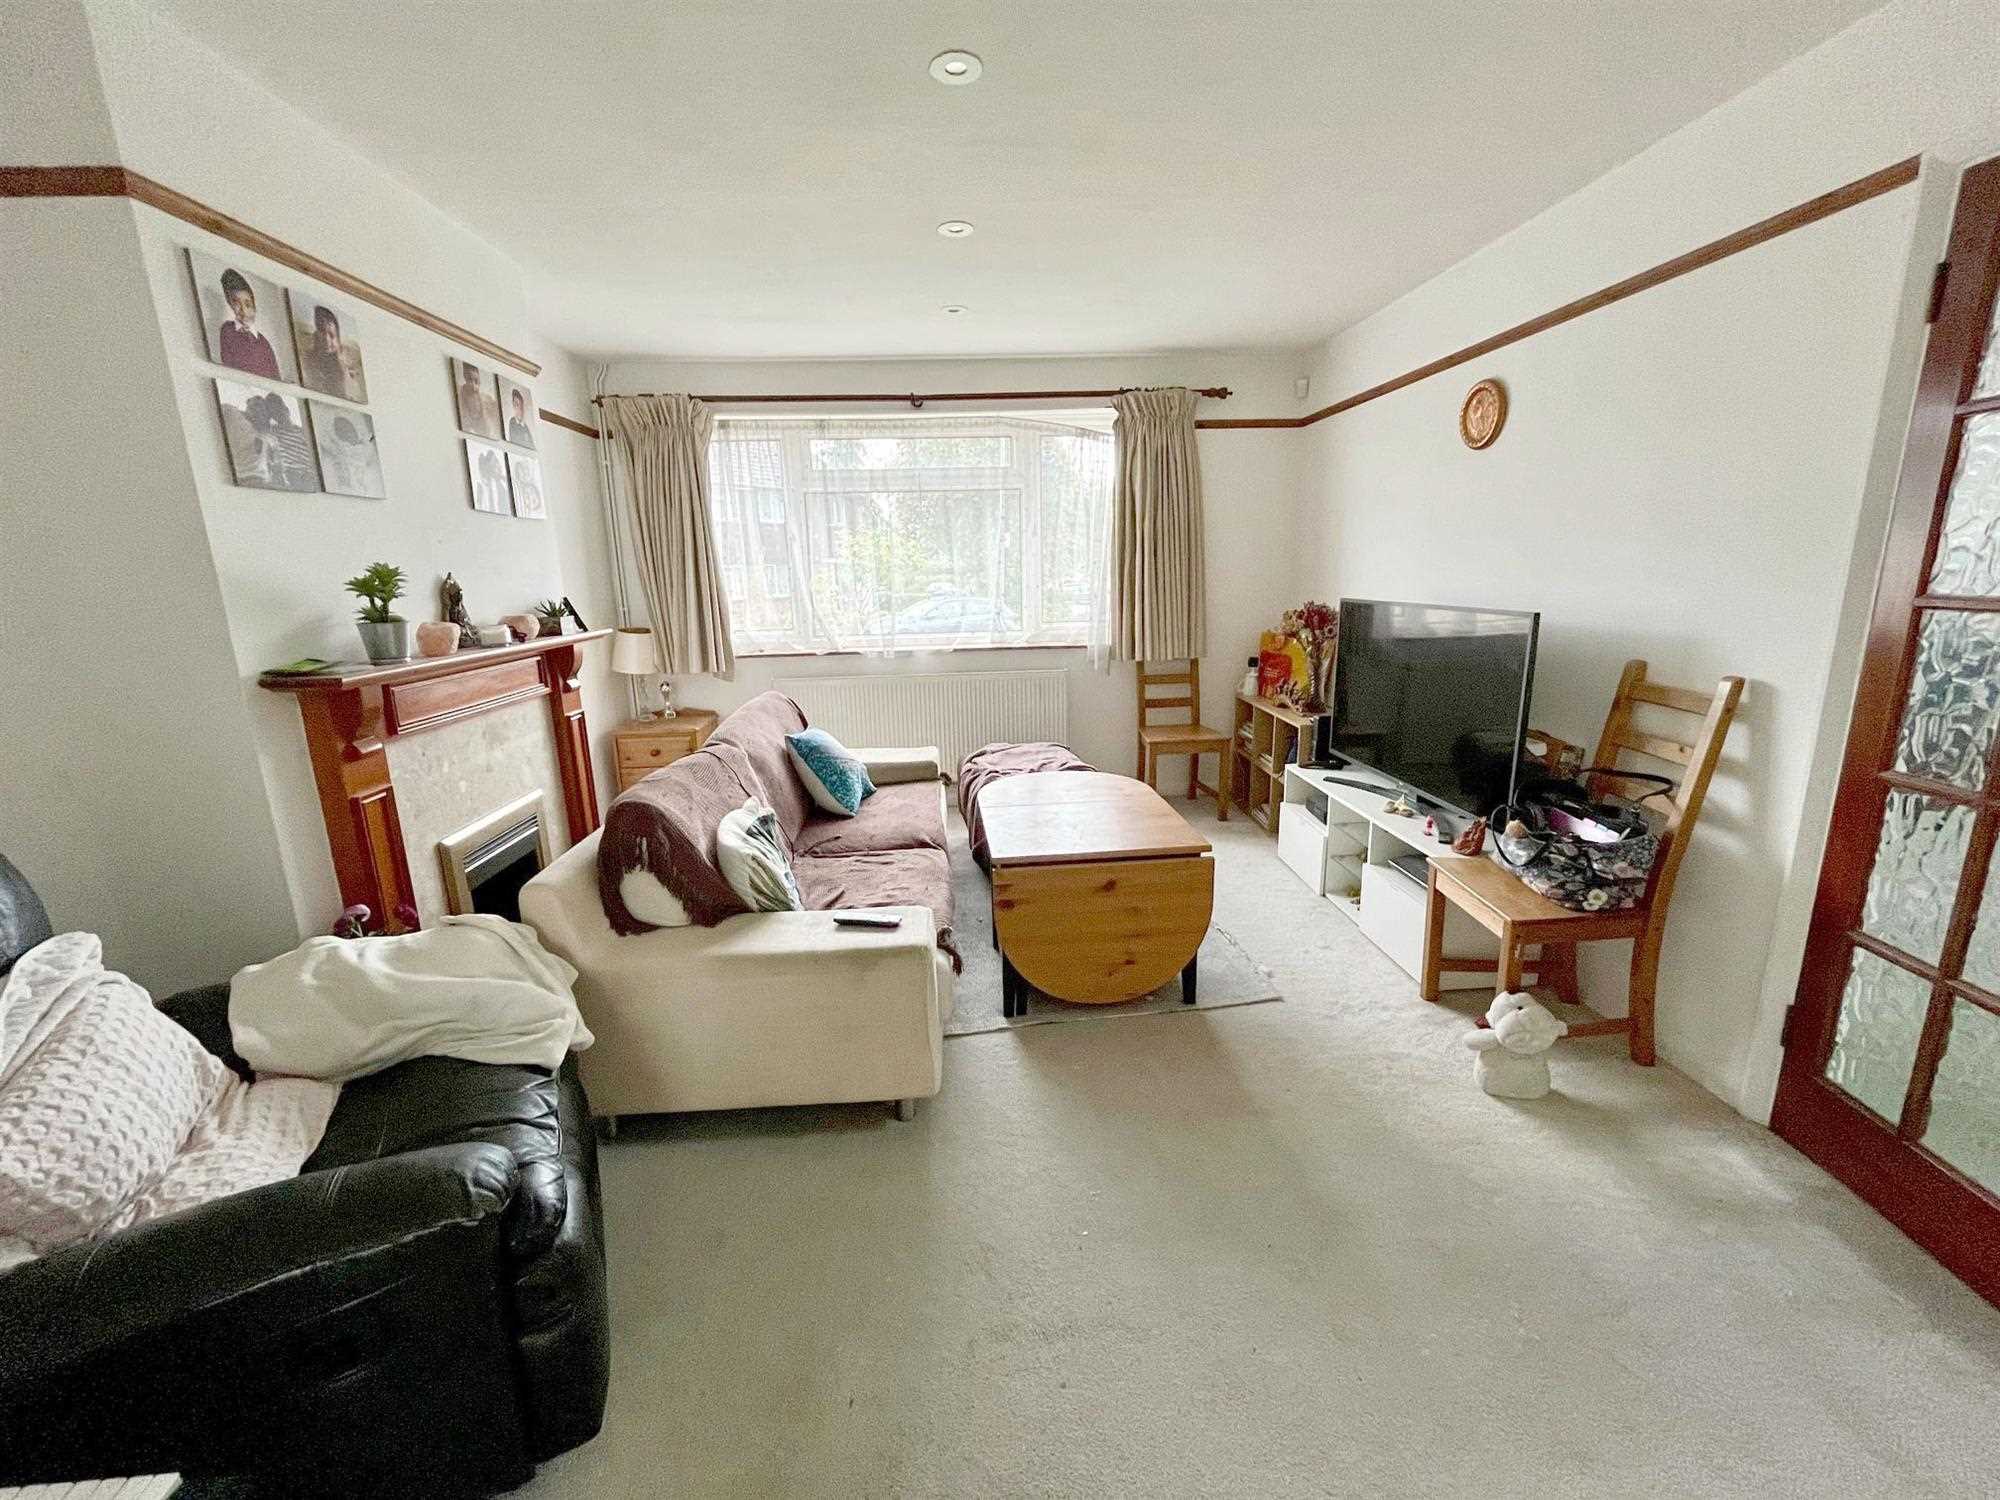
LOUNGE 13'6 x 11'9.
Feature fireplace with marble and wood surround, double radiator, picture rail, inset spotlights, double glazed front aspect window, arch to dining room.
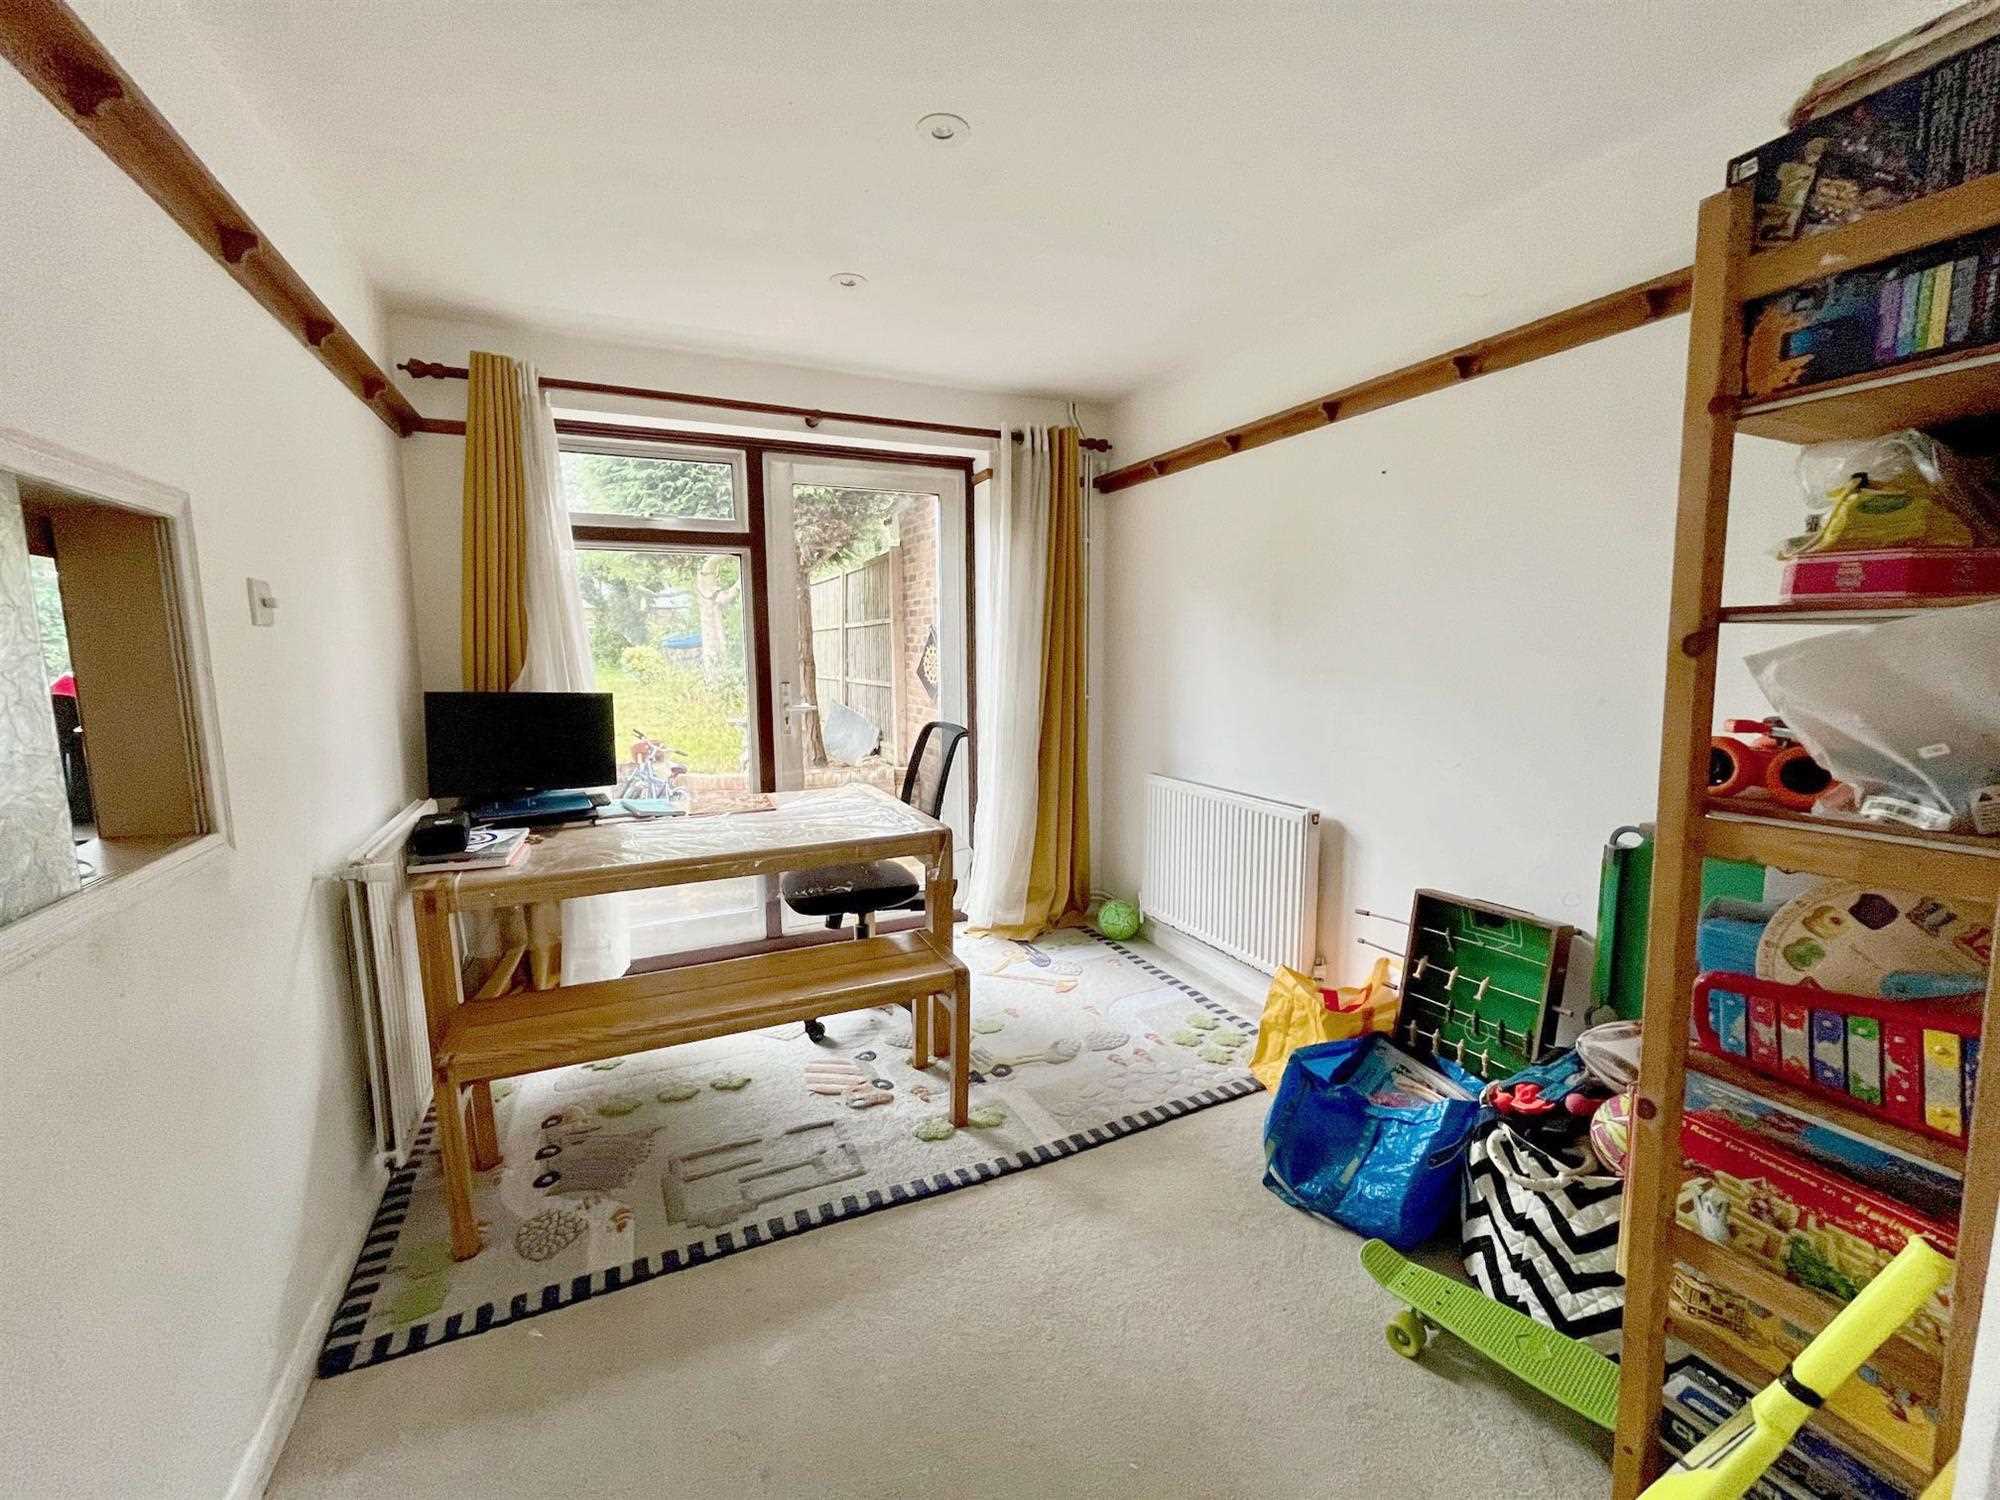
DINING ROOM 10' x 8'7.
Double radiators, inset spotlights, serving hatch to kitchen, double glazed rear aspect window and door to garden.
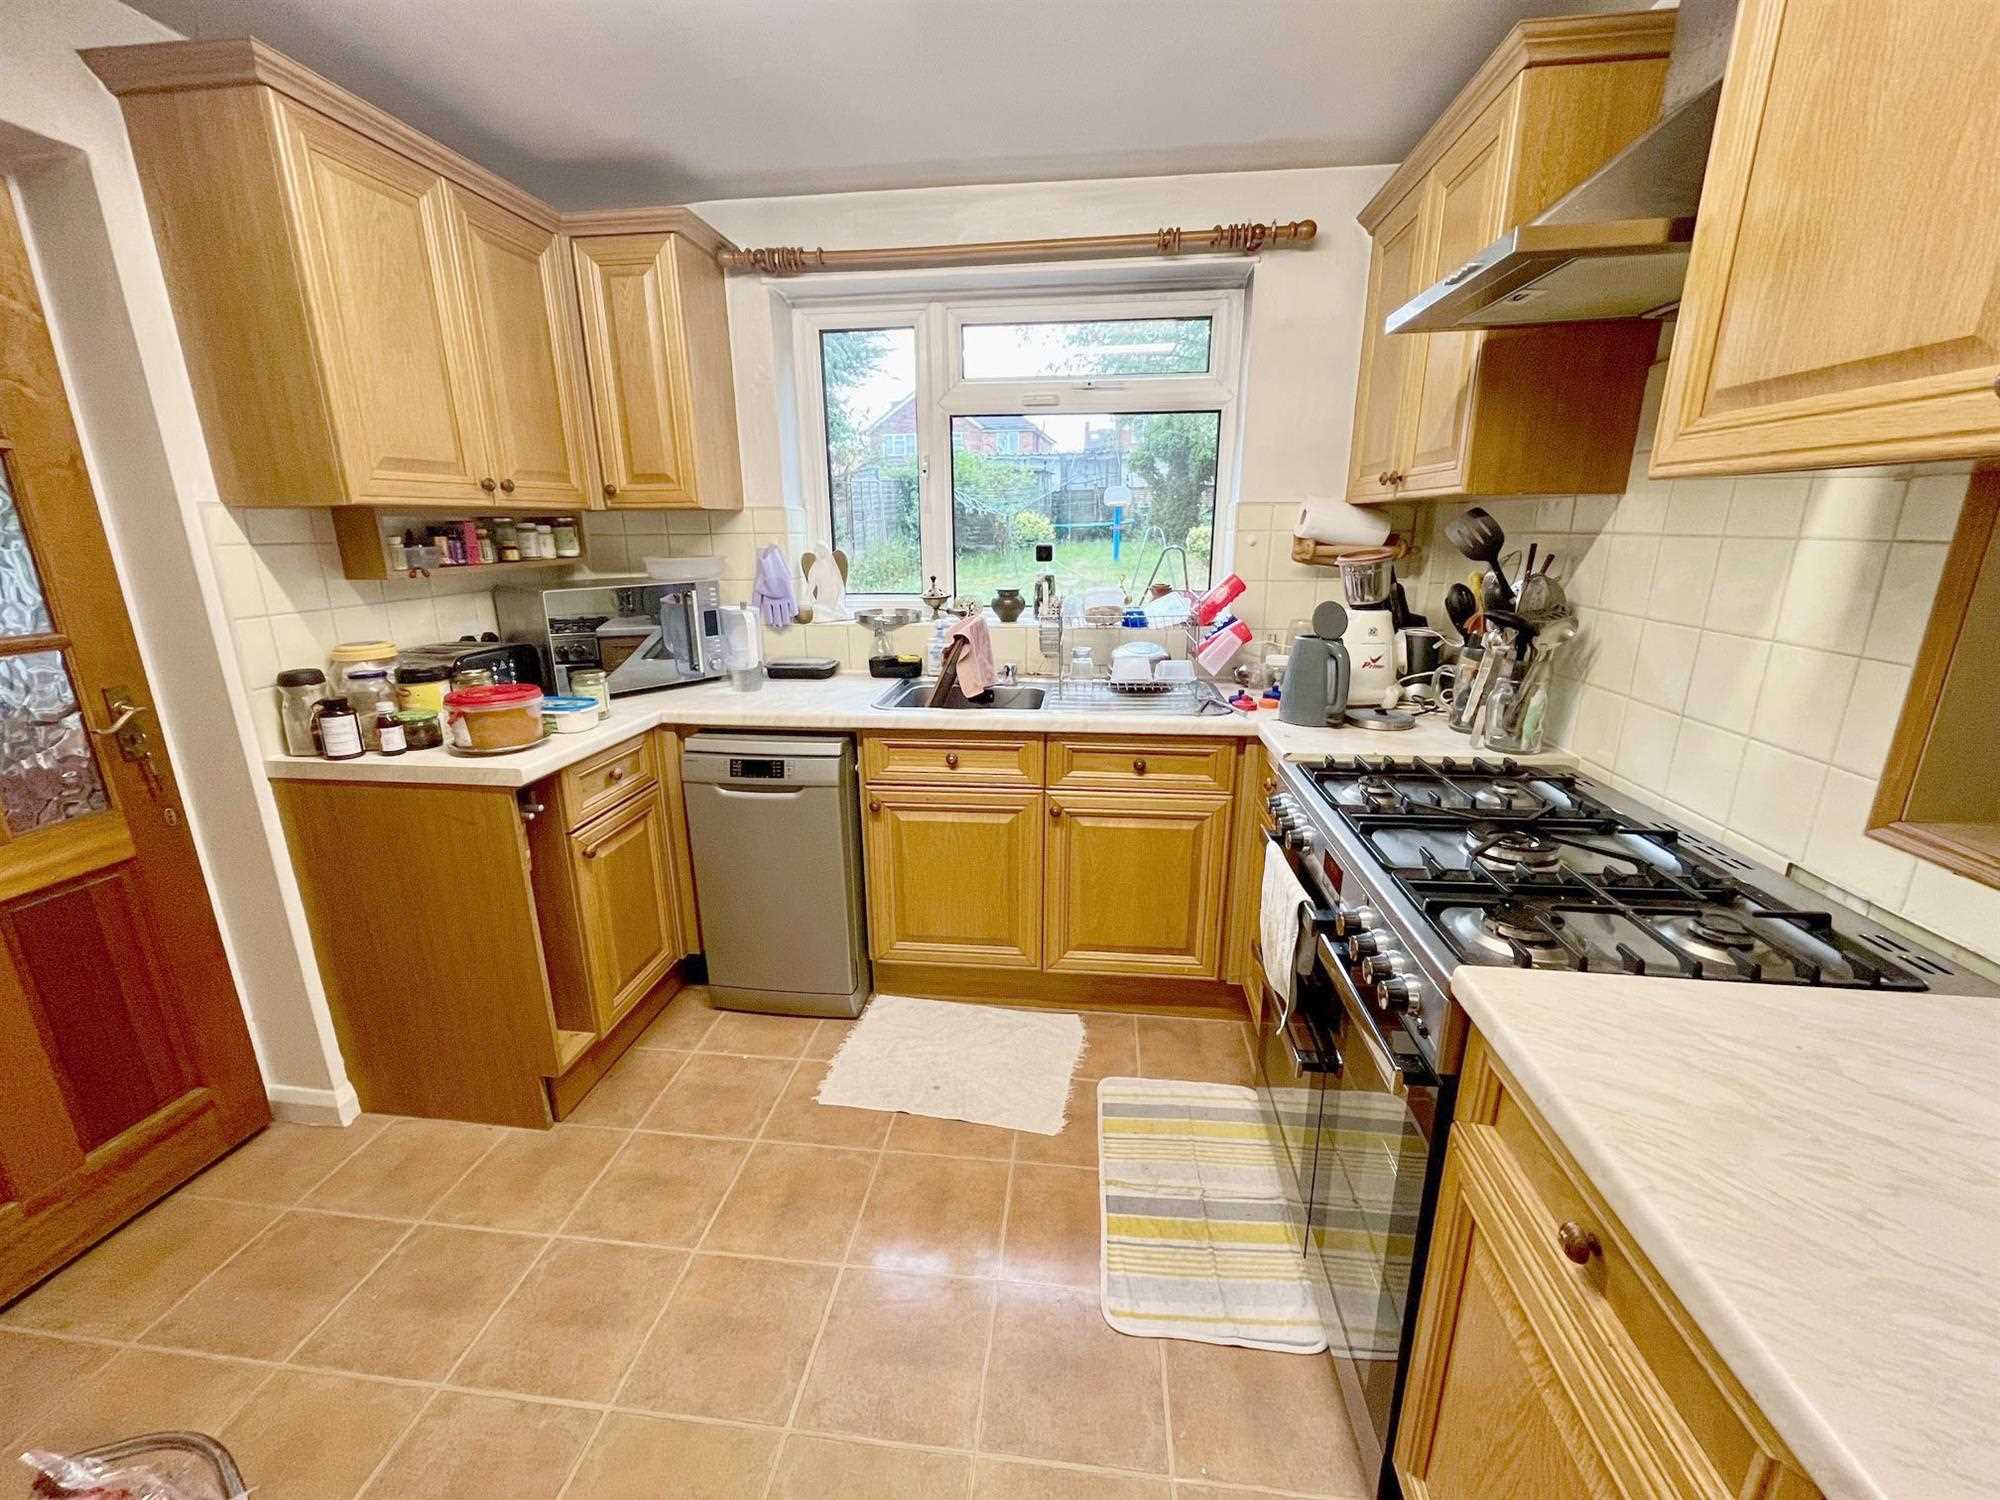
KITCHEN 10' x 9'2.
Range of fitted wall and base units with laminated work surfaces, inset single drainer stainless steel sink unit with mixer taps, space for five ring stainless steel cooker range with stainless steel extractor hood above, plumbed for dishwasher, feature radiator, part tiled walls, double glazed rear aspect window, glazed door to utility room.
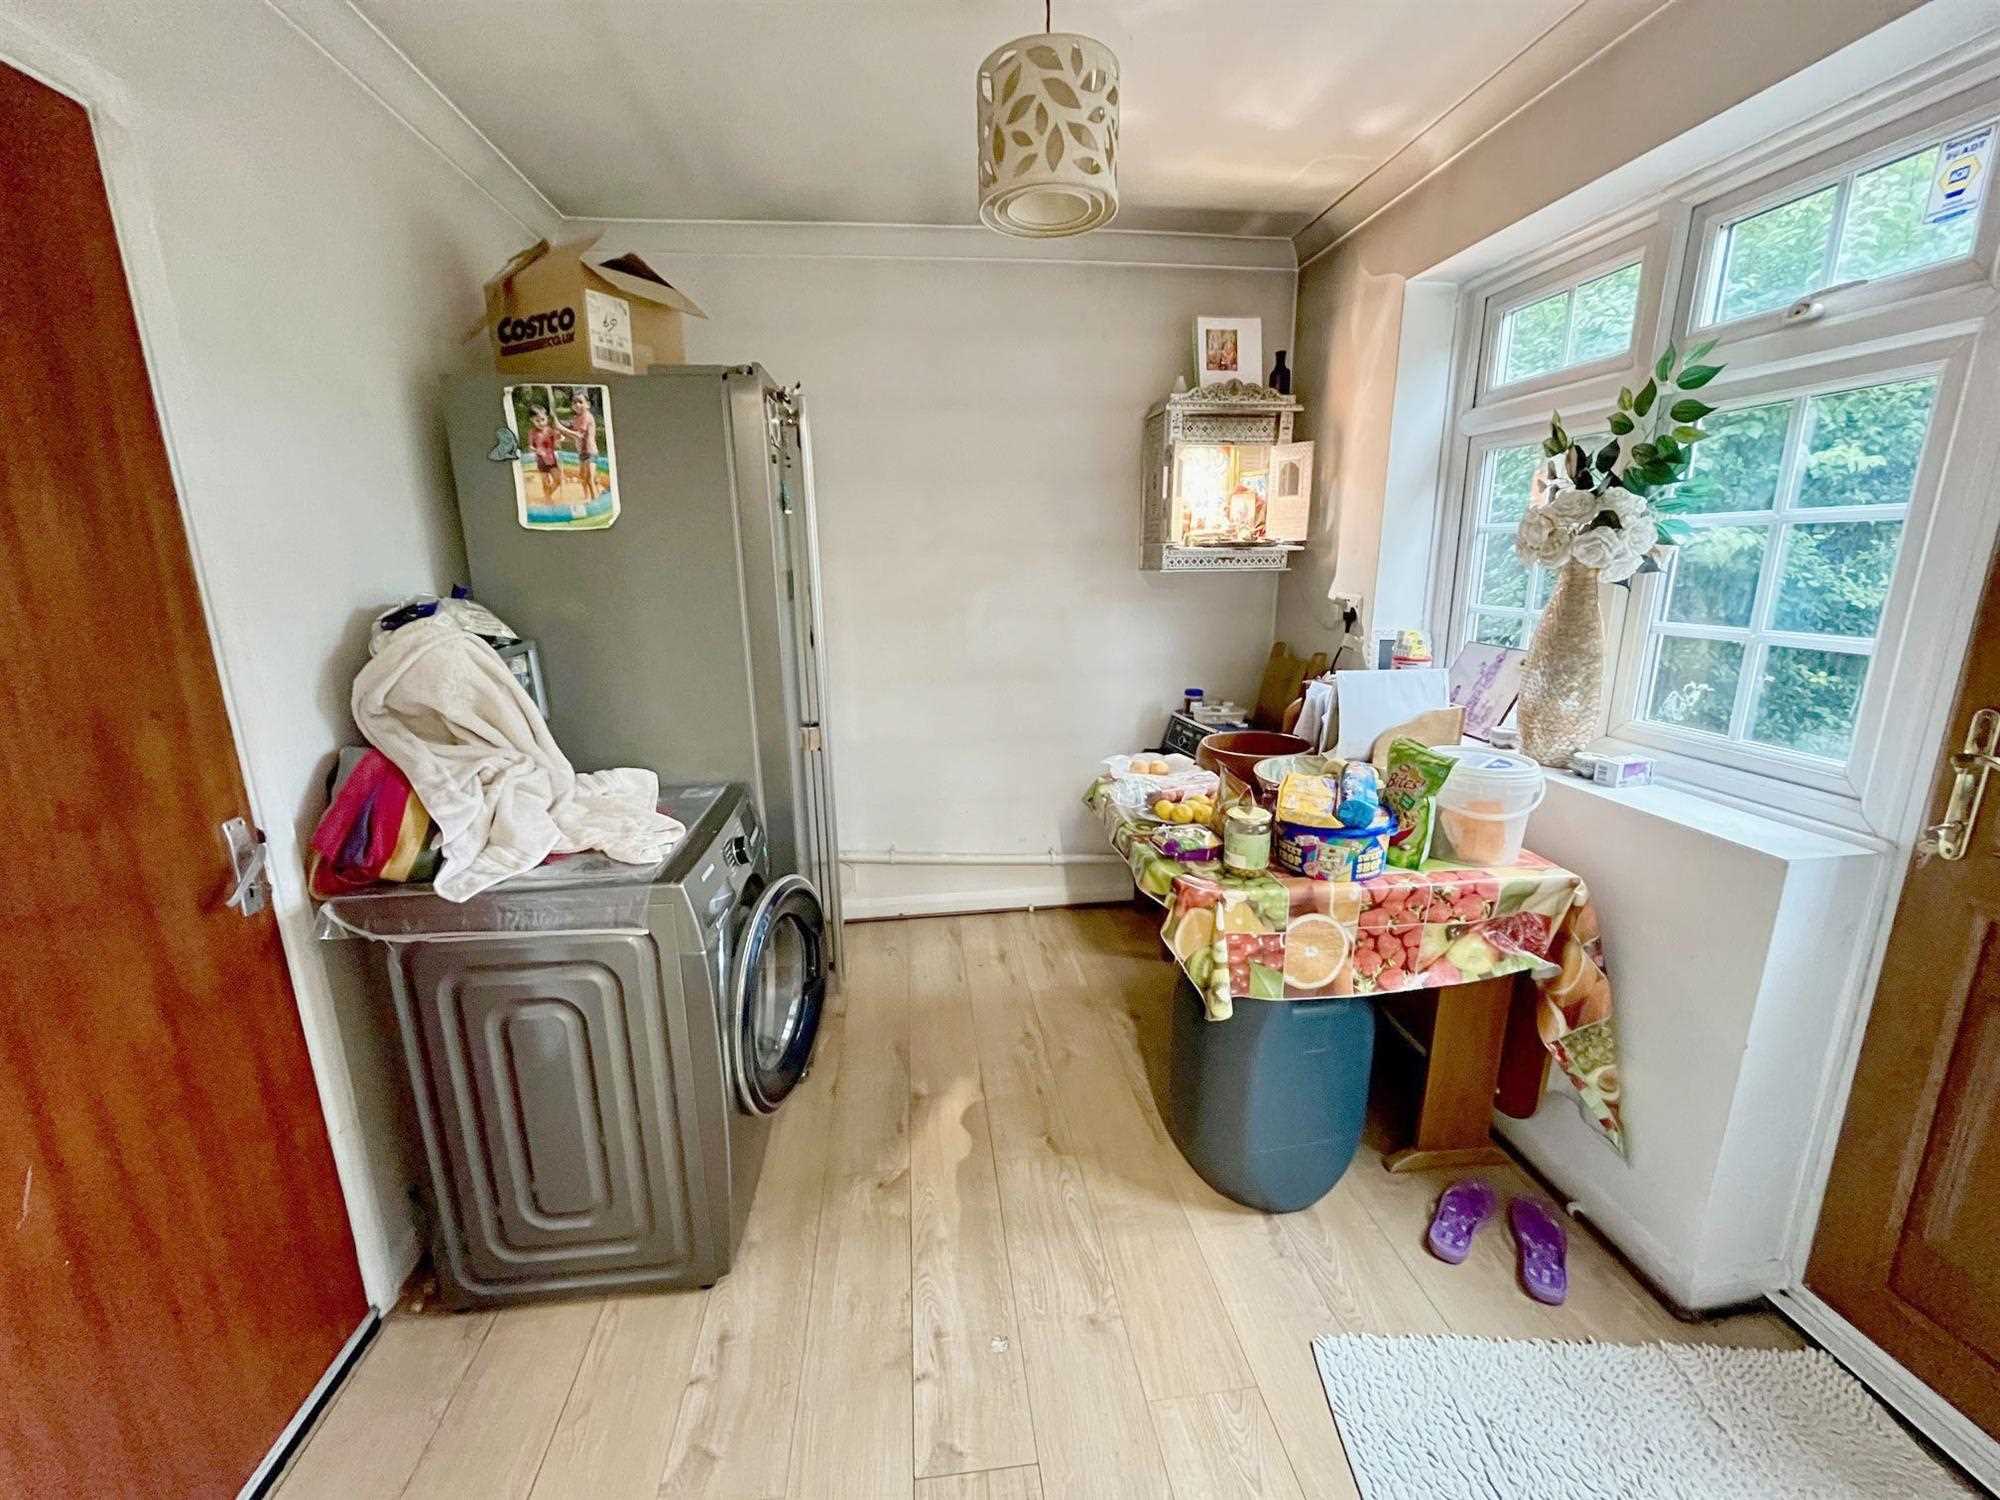
UTILITY ROOM 8'8 x 8'4.
Plumbed for washing machine, space for fridge/freezer, double radiator, coved cornices, laminated wood flooring, double glazed rear aspect window, double glazed door to garden, door to integral garage.
FIRST FLOOR LANDING
Frosted double glazed flank window, dado rail, coved cornices.
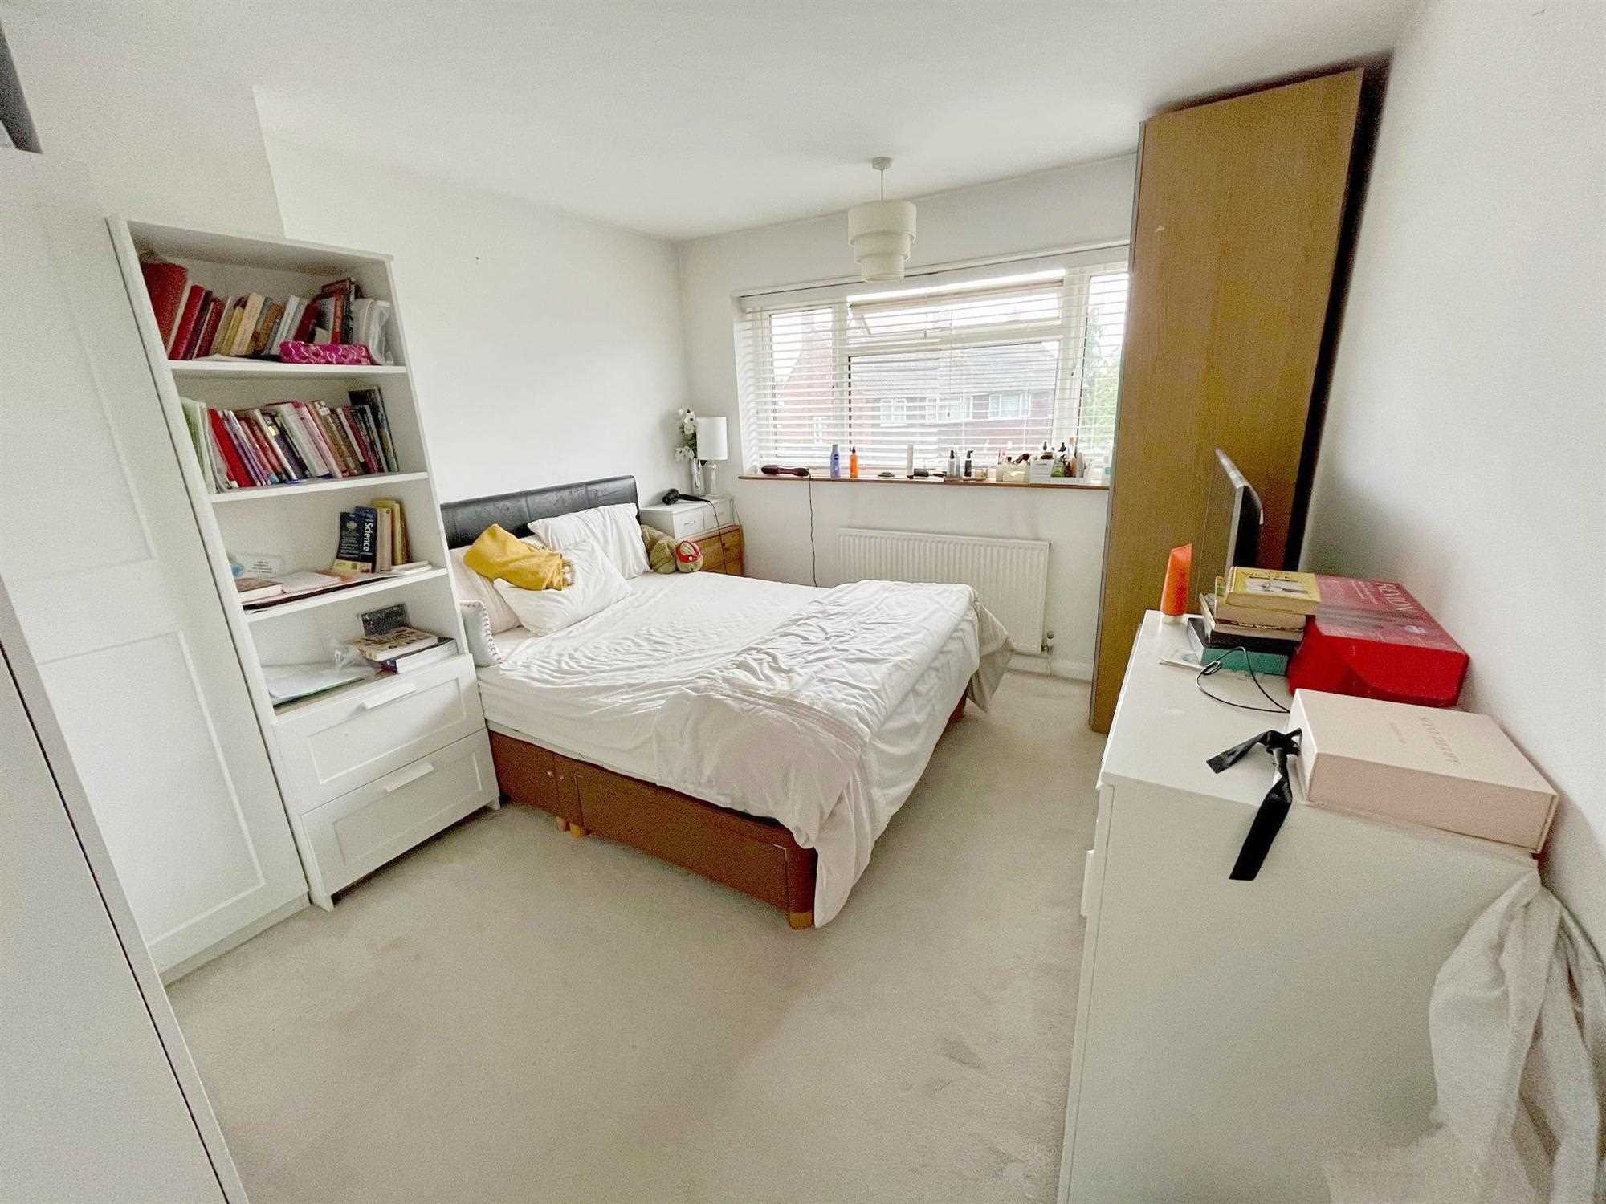
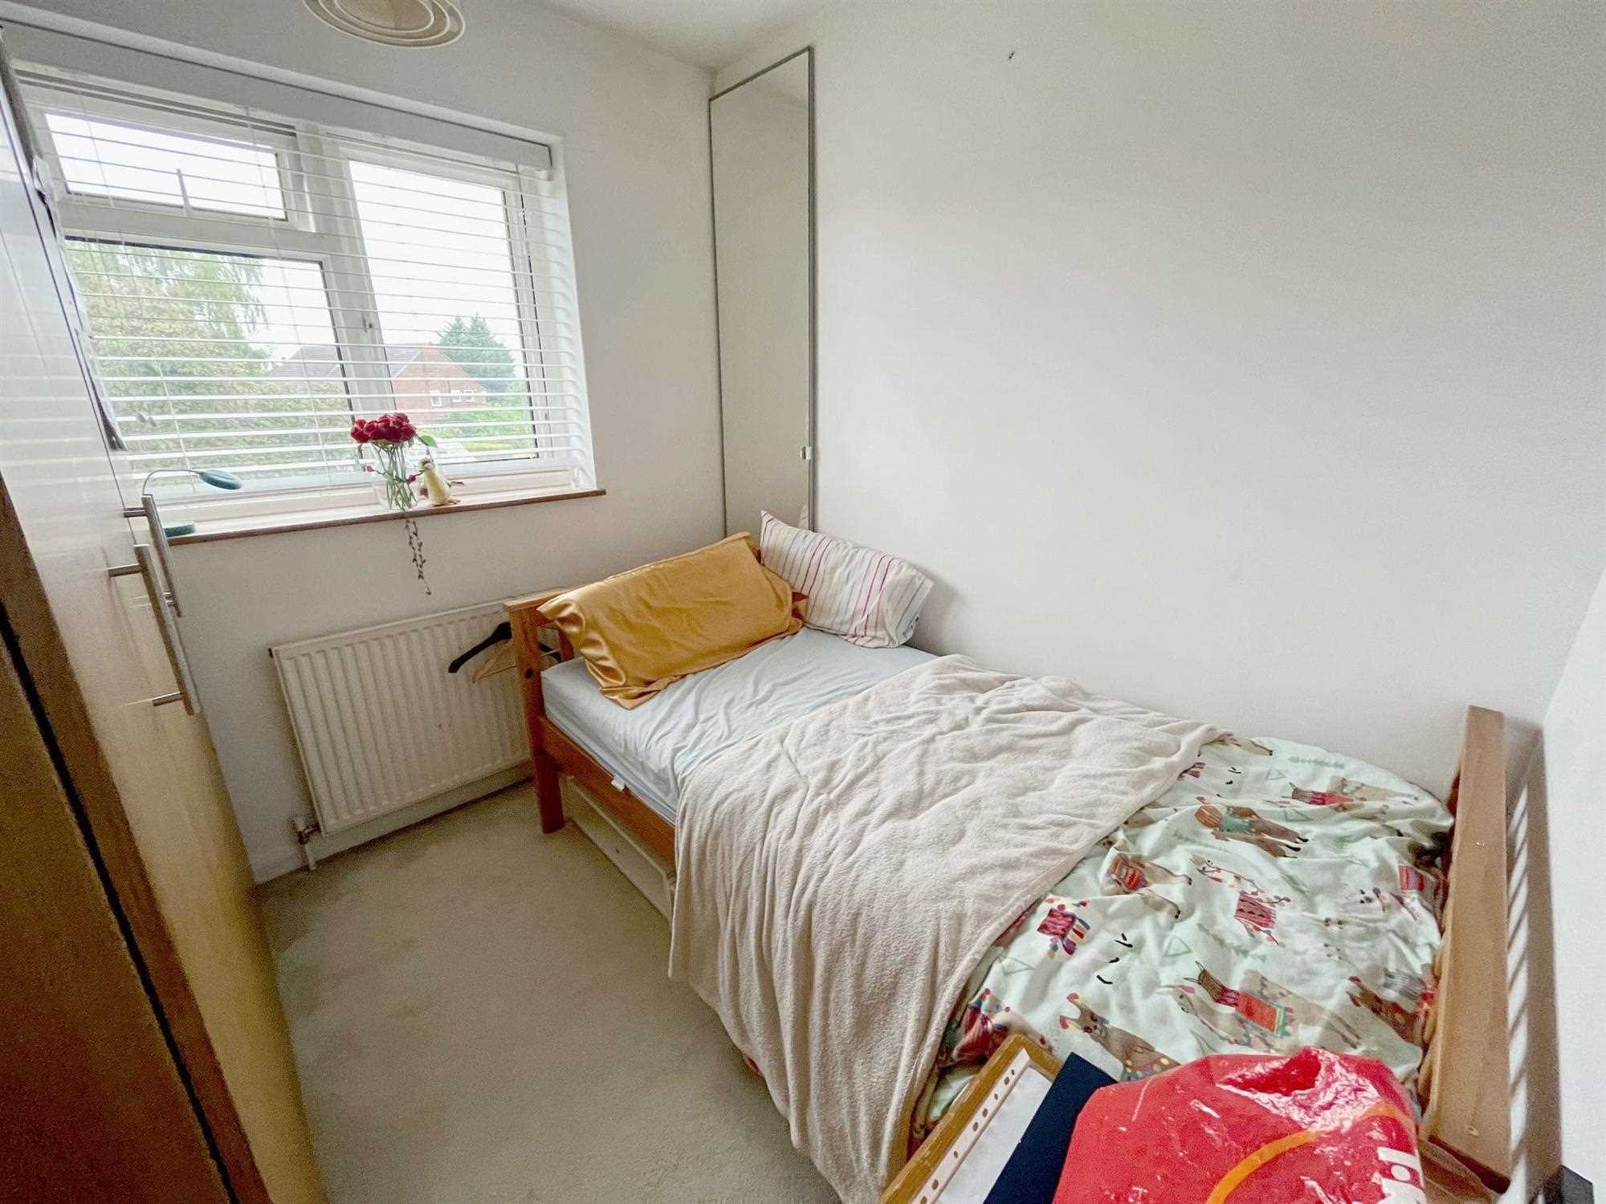
BEDROOM ONE 12'8 x 10'4.
Double glazed front aspect window, double radiator.
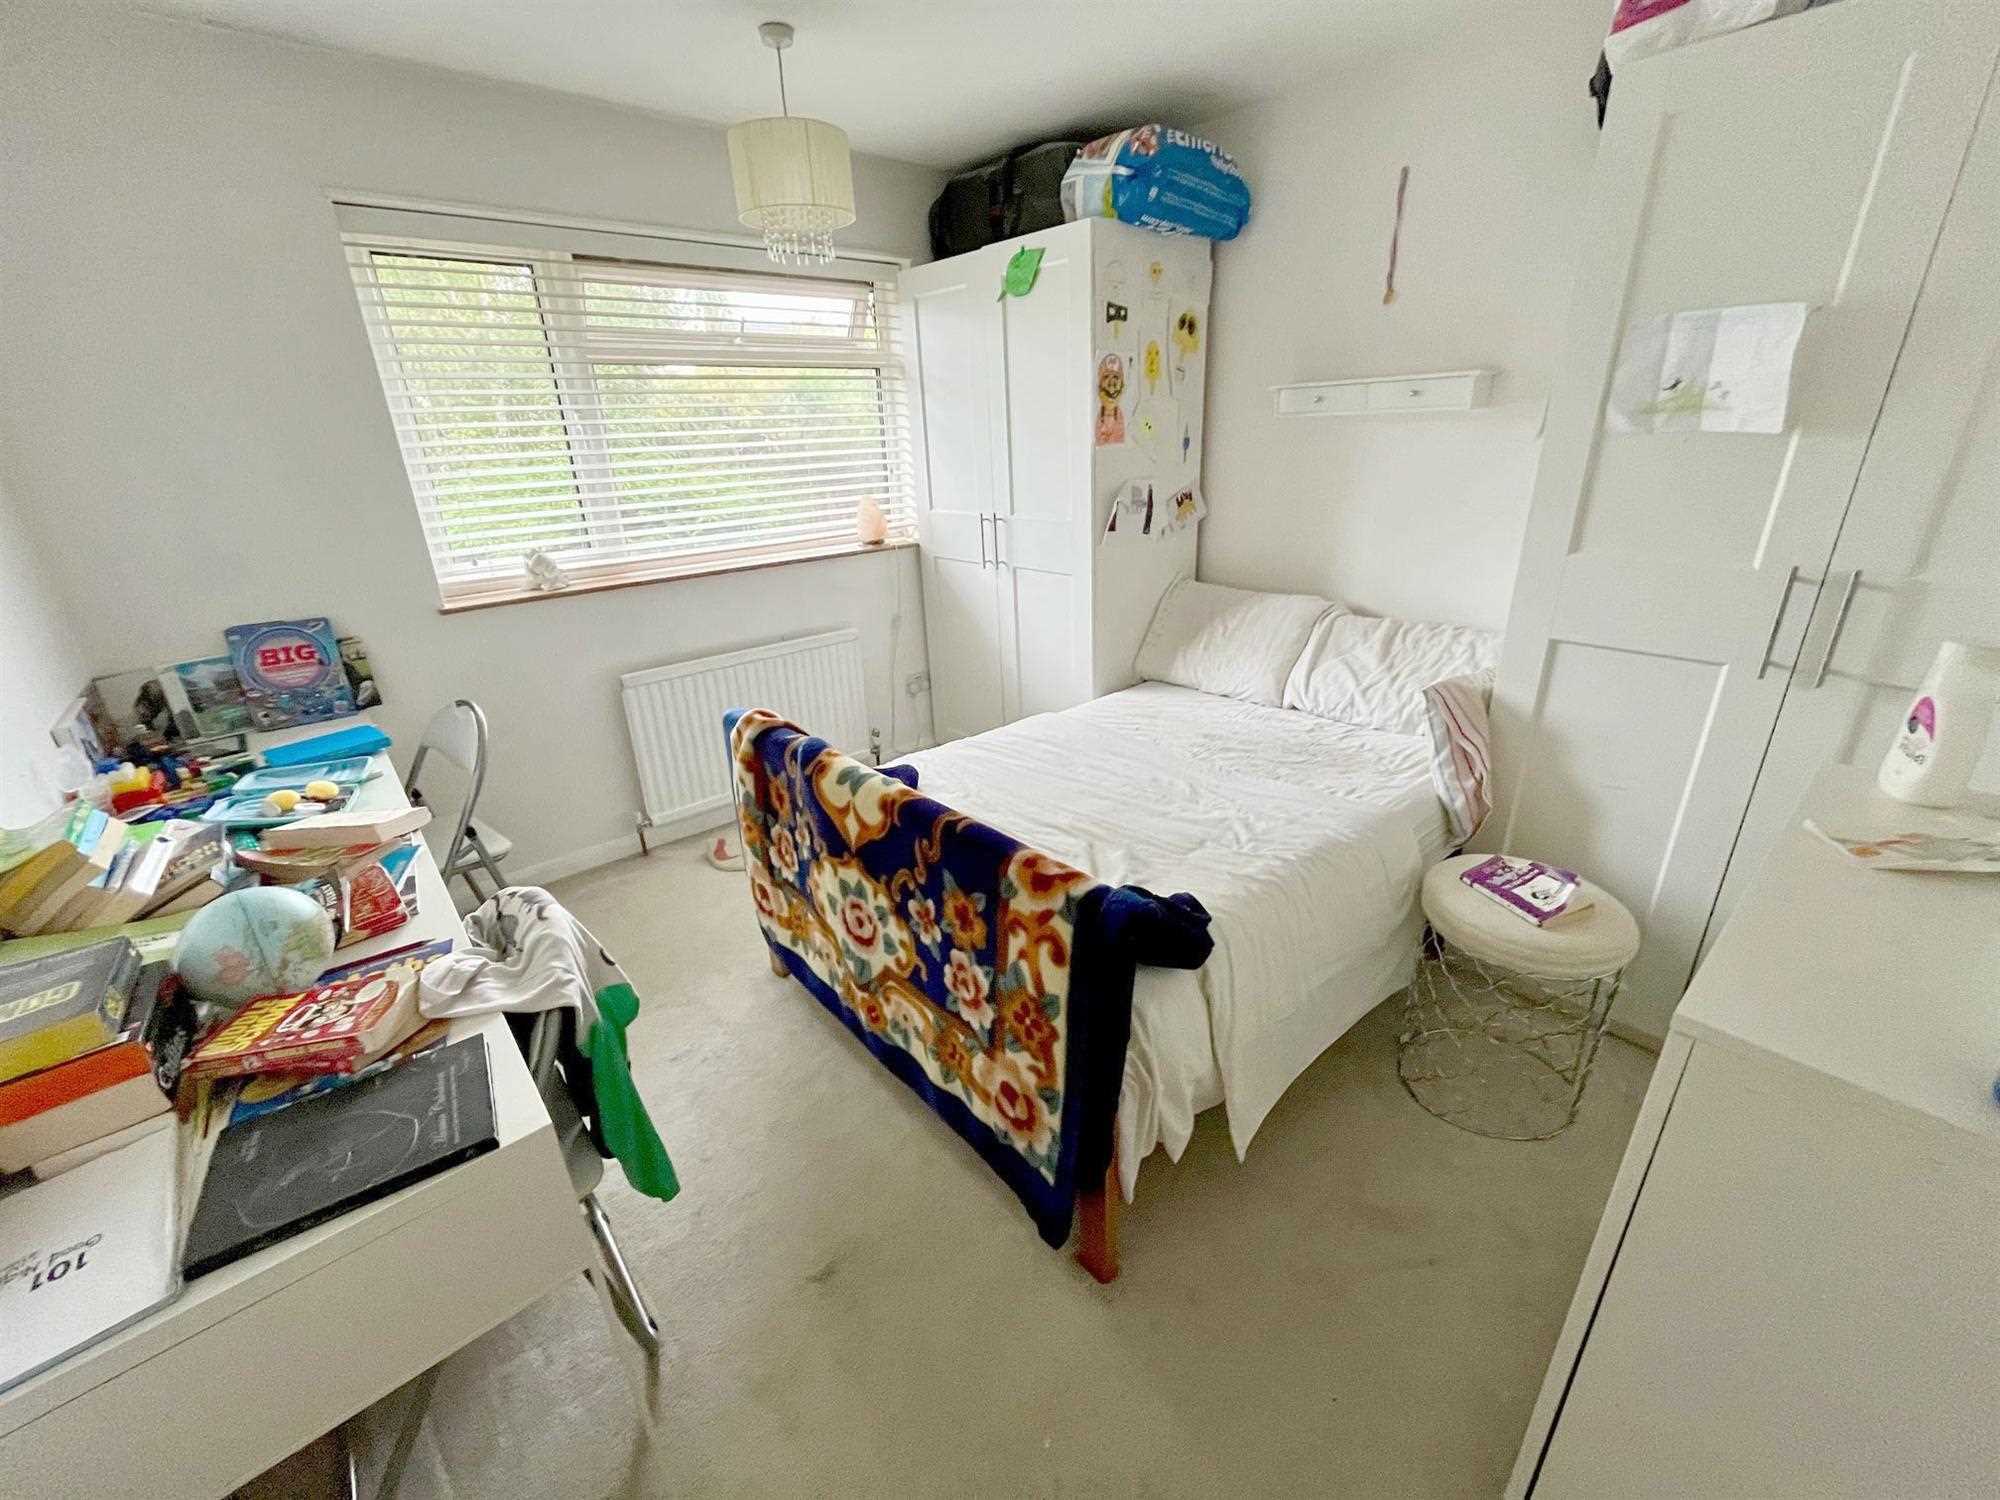
BEDROOM TWO 11' x 10'4.
Double glazed rear aspect window, double radiator.
BEDROOM THREE 9'9 x 7'2.
Double glazed front aspect window, double radiator.
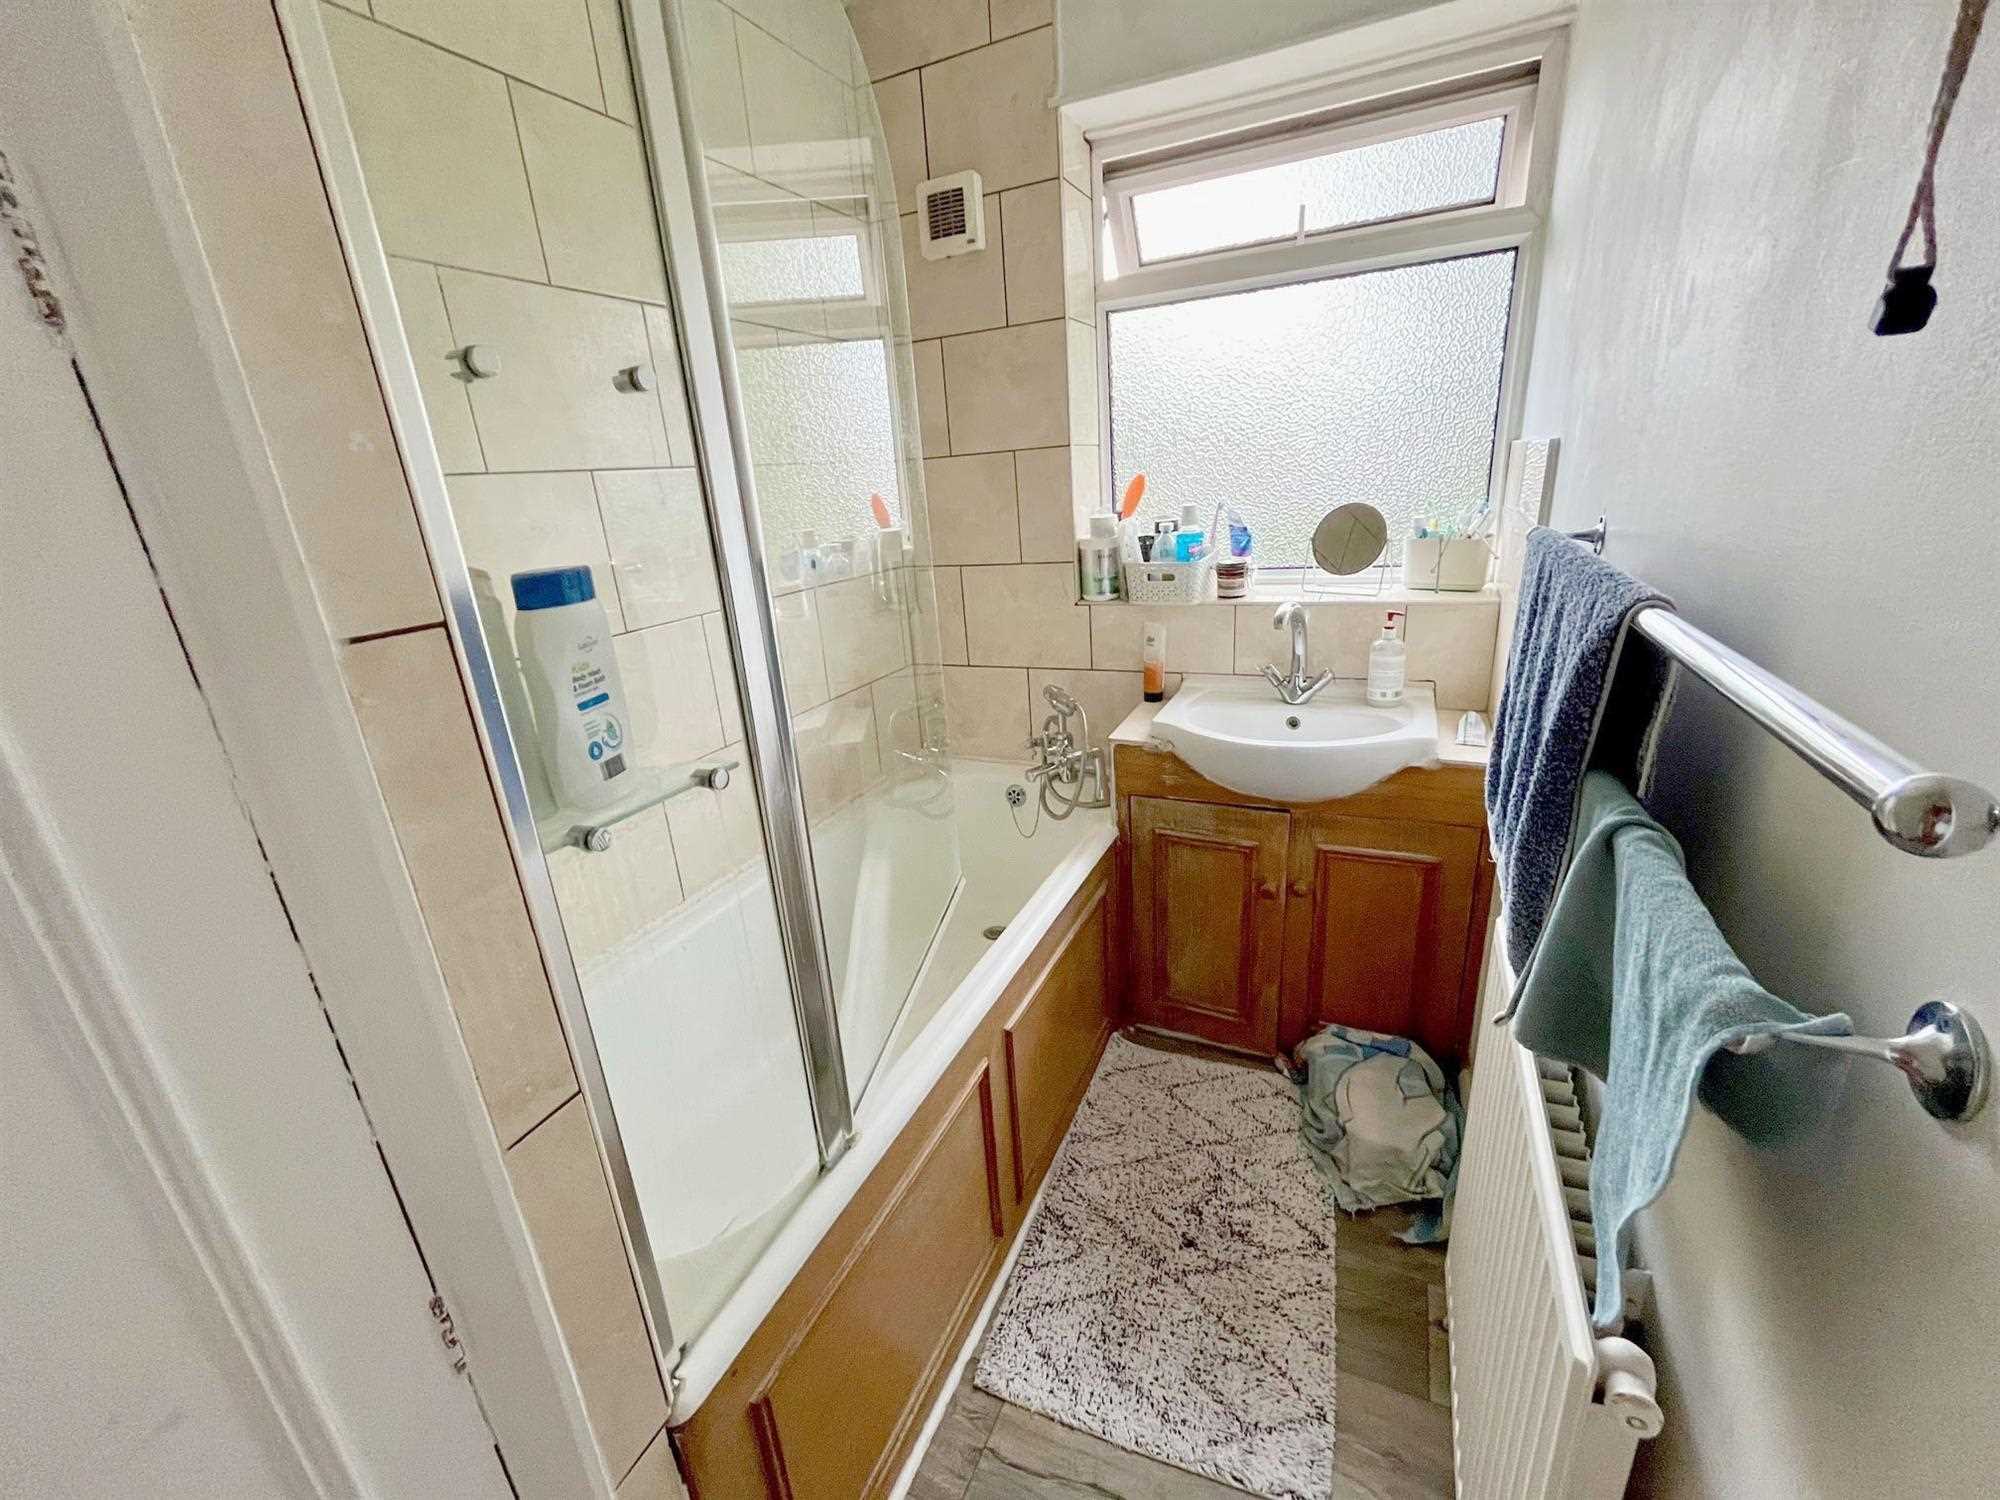
BATHROOM 8'9 x 4'8.
Two piece white suite comprising panelled bath with mixer taps and hand held shower attachment, wall mounted shower unit, vanity unit with inset wash hand basin with mixer taps, radiator, part tiled walls, airing cupboard housing hot water tank, double glazed frosted rear aspect window.
SEPARATE W/C
Low level w/c, pedestal wash hand basin with mixer taps, extractor fan, radiator, double glazed frosted rear aspect window.
GARDEN Approximately 70;.
Mainly laid to lawn with paved patio area, mature flower and shrub borders, timber shed, outside tap, side access.
GARAGE 20'5 x 8'.
Single garage approached via own drive with light and power, double doors.
PARKING
Off street parking for approximately two/three cars.
Reference: CLA1001382
Tenant Fees
Disclaimer
These particulars are intended to give a fair description of the property but their accuracy cannot be guaranteed, and they do not constitute an offer of contract. Intending purchasers must rely on their own inspection of the property. None of the above appliances/services have been tested by ourselves. We recommend purchasers arrange for a qualified person to check all appliances/services before legal commitment.